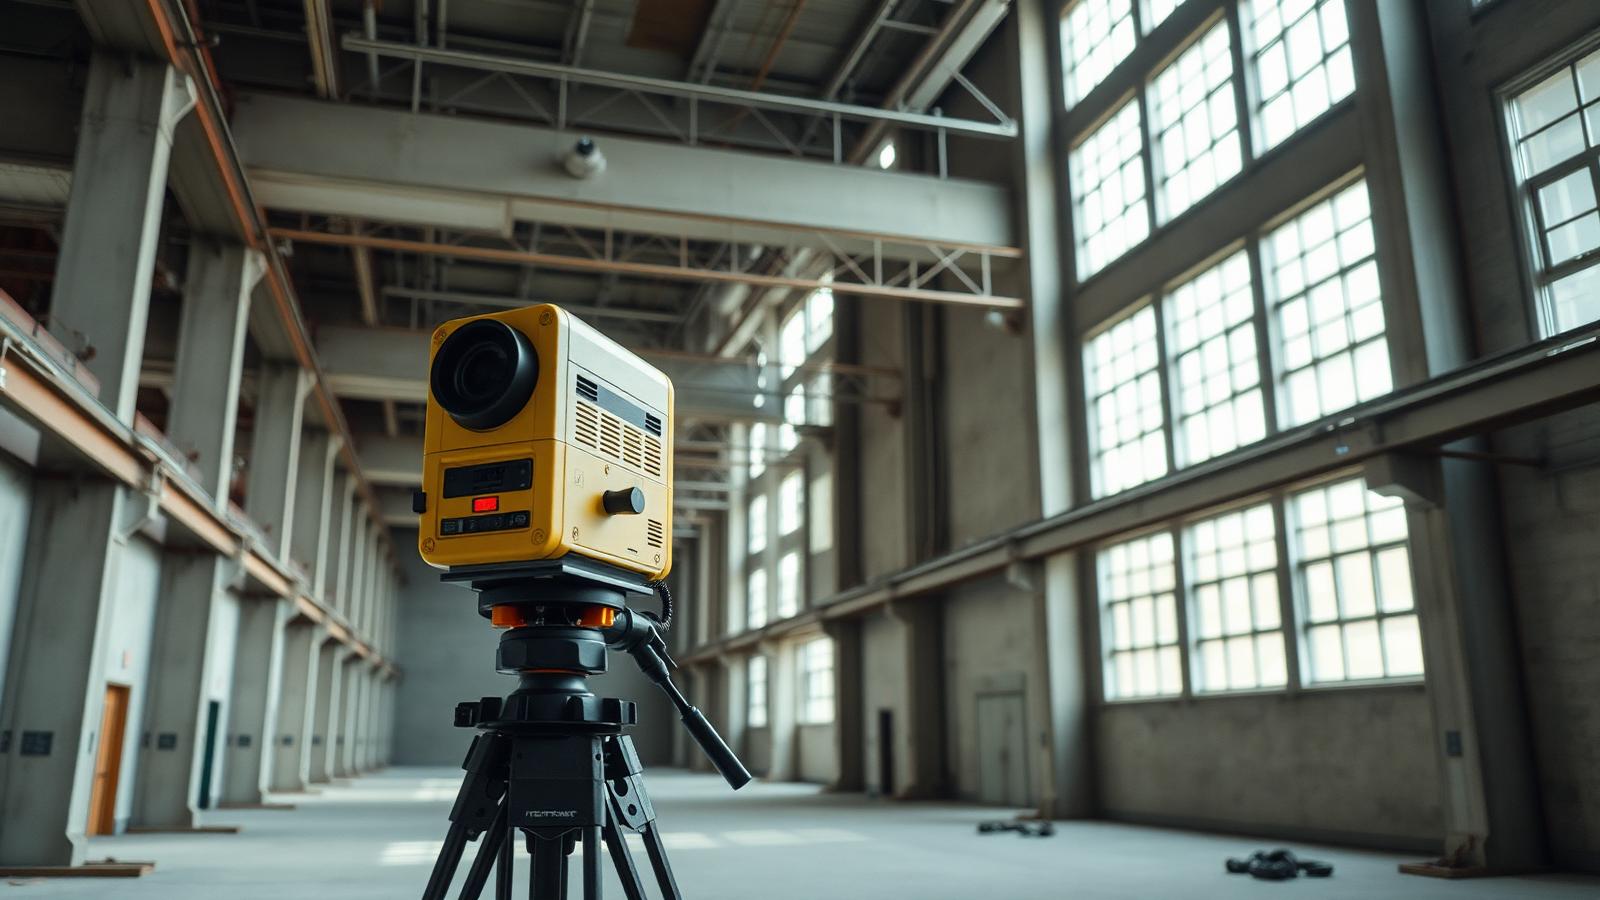
TL;DR
In 2026 reality capture is table stakes: mobile LiDAR covers 40,000–70,000 sq ft/day at ±6 mm with control, AI auto-segments roughly 65% of interior geometry, point clouds arrive in 24–48 hours, and owners keep a living building record instead of one-off scans. Budget capture as a capability, not a task.
2026: Reality capture is now table stakes
Three years ago, reality capture was a specialty line item you argued into the budget. In 2026, owners expect it. Architects and GCs that start every existing-building project with a scan are winning schedules, shaving RFIs, and walking into design meetings with facts instead of floor-by-floor guesswork. The change isn’t hype. It’s hardware maturing, smarter processing, and field teams who’d rather carry a VLX and a few surveyed targets than a cart full of tripods.
If your team is still relying on as-builts from 1998 and a tape, you’re already behind. If you’ve standardized on capture, the next jump is to treat it as an ongoing record instead of a one-and-done deliverable. That’s where the real savings show up.
Mobile LiDAR took the building
Tripod scanners still matter, but they’re no longer the default in buildings. We see it every week: a NavVis VLX3 walk captures 40,000–70,000 sq ft per day inside typical corridors and open office floorplates. On dense MEP floors, plan on 25,000–35,000 sq ft/day. Registered accuracy lands at ±6 mm when we tie SLAM to surveyed control and close loops properly. Point spacing in final deliverables is set to 5–10 mm at 10 m for most architectural scopes. And yes, you get imagery: the VLX3 pulls high-res panoramas every couple meters, which matters when a superintendent wants to read a valve tag without hopping a ladder.
Where does tripod win? Tight-tolerance machine bases, datum-critical anchor layouts, or façade work where long-range geometry demands a Leica RTC360 or Faro Focus with careful control. For the rest—tenant improvements, adaptive reuse, hospital fit-outs—mobile wins on speed without giving up the accuracy designers need.
| Capture method | Typical speed | Registered accuracy | Best use cases | Crew size | Deliverables |
|---|---|---|---|---|---|
| Mobile LiDAR (NavVis VLX3) | 40k–70k sq ft/day (interior) | ±6–10 mm with control | Interiors, adaptive reuse, MEP coordination | 1–2 | E57, RCP, LAS, pano tour |
| Terrestrial (RTC360/Faro) | 8k–15k sq ft/day (interior) | ±3–6 mm with dense stations | Façades, steel alignment, equipment bases | 2–3 | E57, RCP, pano images |
“We used to wheel two tripods down a Cleveland hospital corridor and fight for clear sight lines. Now we walk it at a steady pace with the VLX, close the loop, and spend our time where it counts—QA and control.”
If you want the deep dive on why walking pace capture works, start here: Inside the NavVis VLX3: How Mobile LiDAR Captures Buildings at Walking Pace and Why Mobile LiDAR Beats Traditional Surveying for Large Buildings.
AI is trimming hours off the pipeline
Processing used to be the bottleneck. You’d spend days cleaning stray points, segmenting walls from pipe, and nudging planes into place before a modeler even opened Revit. In 2026, AI-assisted tools classify big swaths of interior geometry automatically. On a recent 180,000 sq ft office-to-lab conversion, auto-segmentation handled roughly 65% of walls/floors/ceilings and 40% of visible MEP routings. The human work shifted to QA and the hard calls: warped slab edges, concealed chases, and weird 1970s tie-ins no model has ever seen before.
Practical outcomes:
- Point clouds delivered within 24–48 hours of last scan day, even for 100k+ sq ft.
- LOD 200 Revit models for typical office/education floorplates in 7–10 days; LOD 300 with primary MEP/structural in 2–3 weeks. Complex hospitals still run longer, but not by months.
- Cleaner handoff to design: fewer pink “unknown” categories, more native Revit families, less import lag.
We still treat AI as assistive. Every critical dimension gets a human check against control and section cuts. Garbage in, garbage out is alive and well; we just spend less time taking out the garbage.
If you’re writing scope language, steal from this playbook: How to Write a 3D Scan Deliverable Spec That Protects Your Project.
The living building record
A scan used to be a snapshot. Teams grabbed what they needed for design and moved on. In 2026, owners are keeping the record current. A clean, controlled point cloud plus pano imagery becomes the reference through design and construction, then resurfaces for tenant fit-outs and capital planning.
We’re seeing three patterns:
- Baseline capture before design, a light recapture after demolition, and quick-hit updates at MEP rough-in. Each delta is compared cloud-to-cloud to catch deviations early.
- Facilities teams using pano tours to verify shut-offs, equipment nameplates, and panel schedules without crossing town.
- Owners packaging a combined record—baseline scan, final as-built model, and O&M-linked panos—into their digital twin stack.
File sizes are manageable when scoped: an E57 for a 250,000 sq ft building typically lands around 80–120 GB; RCPs sit in the 50–80 GB range after clipping. We store master E57s and push clipped RCPs to discipline teams so no one is hauling terabytes they don’t need.
For context on where this leads long-term, see our campus-scale workflow: Capturing a 12-Building University Campus in 9 Days.
Field note from Columbus: shaving weeks off a remodel
January on a downtown Columbus conversion, 14 stories, 1960s concrete frame. The GC wanted demo to start in four weeks. We mobilized with two VLX3 units, four days on site, 520 control shots tied to a closed traverse on every third floor. Capture rate averaged 58,000 sq ft/day. We supplemented two mechanical floors with 22 tripod stations (RTC360) around dense air handling units to lock in duct geometry.
Deliverables:
- Unified E57 and clipped RCPs per floor within 36 hours of last scan
- LOD 200 Revit shell/architecture in 8 business days; LOD 300 core/M/P risers in 16
- Web pano tour with asset tags on panels and VAVs
Results:
- 41 RFIs avoided in precon (documented conflicts with existing risers and beam drops)
- $126,000 change orders avoided by rerouting a 12” sanitary line before saw cutting
- Three fewer site walks for the architect; coordination handled in Navisworks against the model
The superintendent still jokes about how the pano tour saved him from “two elevator waits and a wet ceiling tile” when he needed an AHU serial number. That’s the living record paying rent.
Explore similar adaptive reuse outcomes: Adaptive Reuse of a 1920s Mansfield Warehouse into Loft Apartments and our portfolio.
Preservation: a support tool, not a substitute
For historic tax credit and SHPO work, scanning supports—never replaces—traditional documentation. We pair 3D capture with measured drawings, condition notes, and photography. On façades, we’ll combine tripod scans with hand-measured profiles of cornices and mortar joints. Inside, we flag character-defining elements in pano tours and call them out in drawing sets.
Why it works:
- Non-contact capture of fragile features
- Accurate context for measured details and archival photos
- Repeatable records for future interventions
More on that balance here: How 3D Scanning Supports Historic Preservation Documentation and our industry pages for preservation and adaptive reuse.
What should architects, GCs, and developers expect in 2026?
- Faster baselines. Clean, registered point clouds within 24–48 hours for most buildings, with pano tours ready for immediate use.
- Accuracy as a baseline. Expect ±6 mm registered when mobile capture is tied to surveyed control and loops are closed; tripod mix-ins push critical areas tighter.
- Direct BIM integration. Scan to BIM handoffs that slot straight into Revit and Navisworks without rework, with LOD 200/300 standards set up front.
- Standard deliverables. E57 masters, discipline-clipped RCPs, and LAS for civil tie-ins; no proprietary lock-in. See our technology for formats and specs.
- Lower cost per square foot. Mobile capture drops field time by 50–70% compared to tripod-only workflows, with modeling timelines falling in parallel.
- Living records. Owners keeping a single source of truth through design, construction, and operations; no more scattershot photos in team drives.
- Smarter scopes. Teams writing deliverables that specify control, registration methods, and LOD expectations to avoid surprise gaps. Start here: How to Write a 3D Scan Deliverable Spec.
If you’re new to capture, our Building 3D Laser Scanning overview lays out where mobile and terrestrial each fit. For measured drawings, see Scan to CAD and As-Built Documentation.
Which nuts and bolts still matter?
A few practical points we don’t see changing anytime soon:
- Control wins projects. We run total station control and target checks on every floor. It’s the difference between a nice-looking cloud and a defensible dataset.
- Registration isn’t one-click. SLAM does the first 90%. The last 10%—target ties, loop closures, and outlier rejections—is where experienced registrars earn their sleep.
- Resolution choices are financial choices. 5 mm point spacing looks great, but it multiplies file sizes. We’ll spec 8–10 mm for planning and drop to 3–5 mm only around equipment bases, embeds, and datum-critical work.
- Formats are workflow decisions. E57 as the neutral master, RCP for design convenience, LAS/PTS for niche pipelines. Agree early, avoid re-export costs.
Curious about speed and accuracy trade-offs? This explainer is a good benchmark: Why Mobile LiDAR Beats Traditional Surveying for Large Buildings.
The short list for 2026
- Treat capture as a strategic capability, not a task. Budget it early.
- Require control and state the accuracy you need.
- Decide LOD by discipline; don’t over-model.
- Keep the record alive—baseline, demo, rough-in, and turnover.
- Share clipped clouds, not everything, to keep teams fast.
Reality capture in 2026 is faster and cheaper per square foot than it was even a year ago, and it hooks cleanly into design workflows when scoped right. Done well, it pays for itself before demolition wraps.