Professional As Built Documentation
A permanent, defensible digital record of your facility — point cloud, 3D model, panoramic photos — accessible to your team for decades.
TL;DR: A complete as-built record — registered point cloud at ±6mm, panoramic imagery every 2–3 meters, and optional Revit model — captured in 1–5 field days per 100,000–250,000 sq ft and delivered in open formats (E57, RCP, LAS, DWG, RVT).
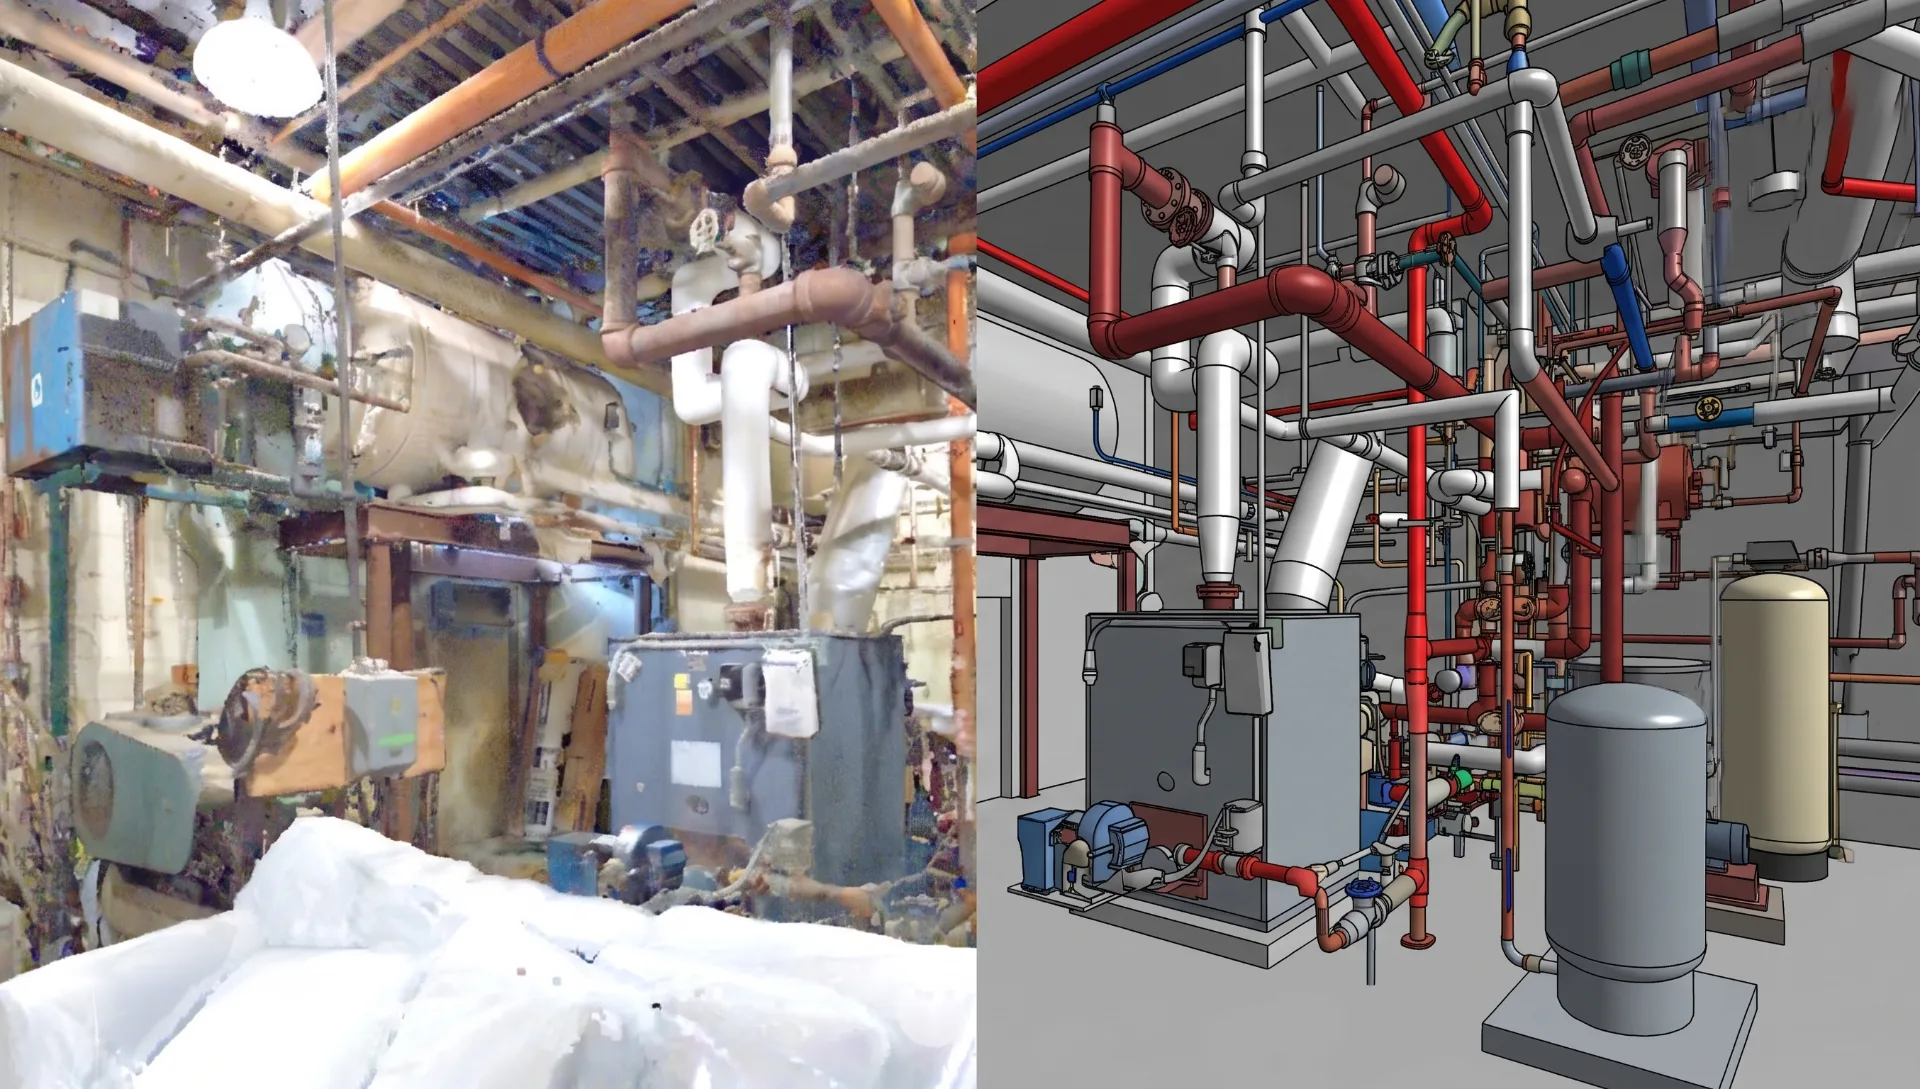
As Built Documentation, explained simply
We capture your facility from every angle and bundle it into a complete digital archive. Anyone on your team can virtually walk the site, take measurements, or pull deliverables — without ever leaving their desk.
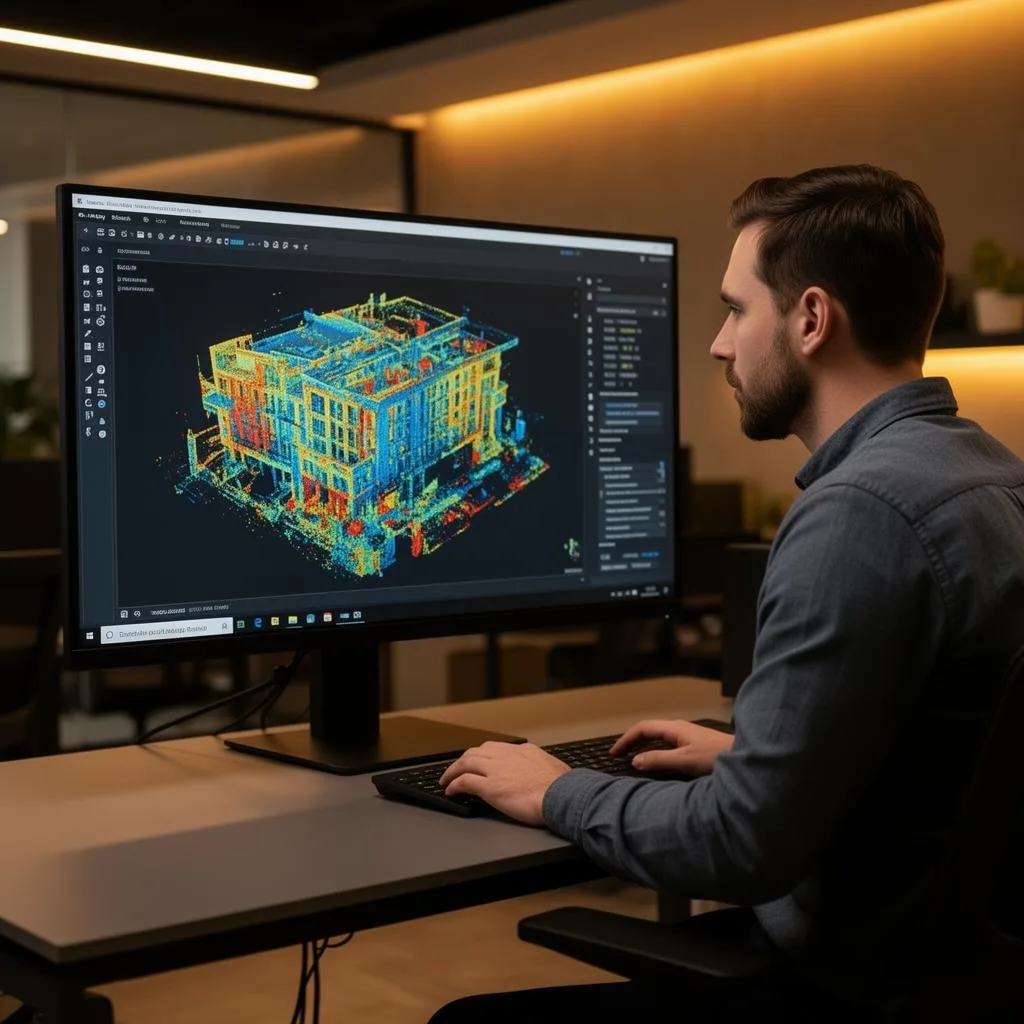
±5mm accuracy, NavVis VLX3 mobile LiDAR
Real impact on AEC project outcomes
Permanent digital records
Easy information access
Support future projects
Reduce documentation costs
Improve decision making
Enable remote reviews
From kickoff to delivery in 4 clear steps
Planning
We develop a comprehensive documentation plan.
Capture
Complete scanning and photography of your facility.
Production
All deliverables are prepared and organized.
Archive
Data is delivered and archived for future access.
Built for teams that can't afford guesswork
- Facility and asset managers
- Owners protecting capital investments
- Risk and insurance teams documenting condition
- Hospitals, universities, and government clients
- Engineering firms maintaining baseline records
Stop losing time and money to bad data
- ✗Lost or outdated original construction drawings
- ✗Disputes over preexisting condition or damage
- ✗Costly site visits for simple measurements
- ✗Inconsistent documentation across multiple facilities
- ✗Knowledge loss when staff turnover happens
Specific deliverables, in formats your team already uses
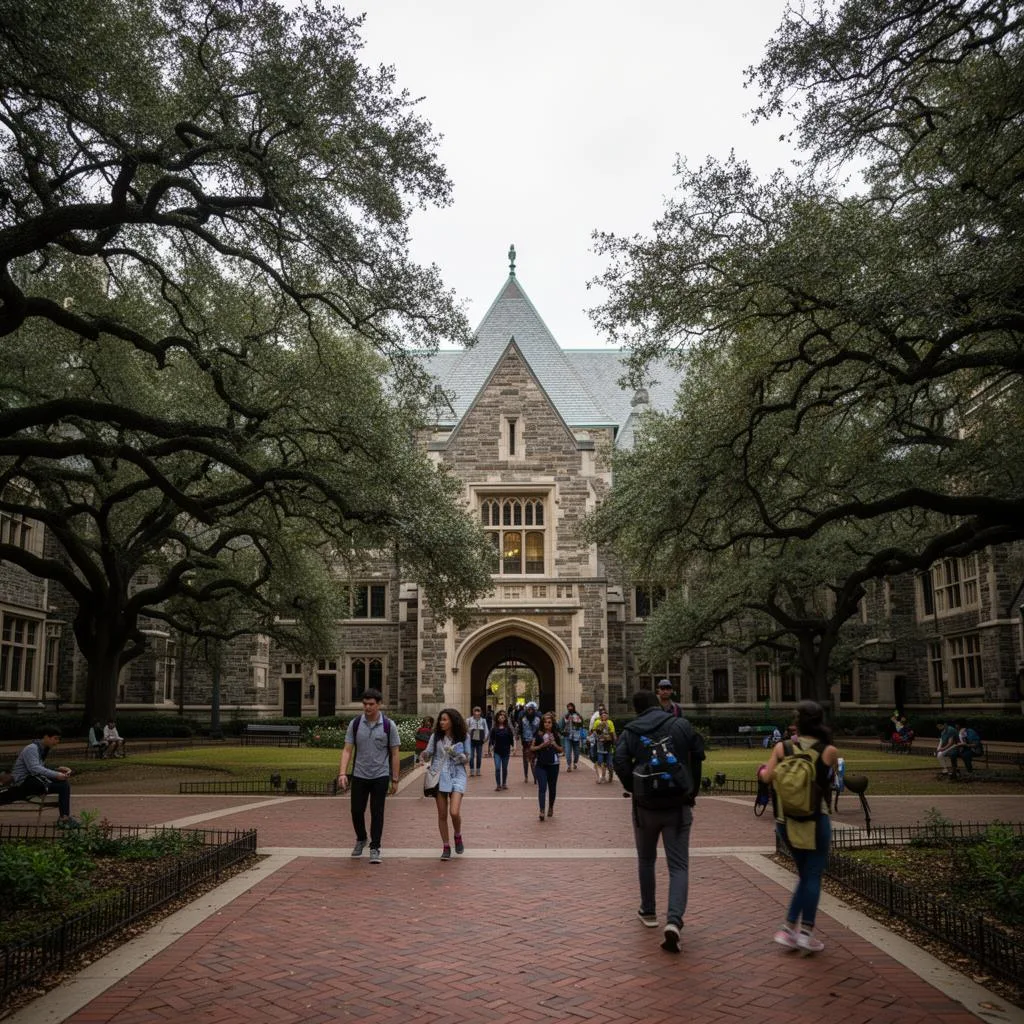
University campus — 12 buildings, 1 archive
A facilities team at a Midwest university needed accurate, centralized as-built records for 12 academic buildings spanning 80 years of construction.
We delivered a unified digital archive: point clouds, BIM models, and panoramic walkthroughs for all 12 buildings — cutting their average renovation planning time by 40%.
As Built Documentation FAQ
Common questions about our as-built documentation services
Industries We Serve
See how as-built documentation benefits different industries
Complete Guide to As Built Documentation
Comprehensive as-built documentation records the actual constructed conditions of buildings and facilities, capturing what was built rather than what was designed. Accurate as-built documentation is essential for facility management, renovation planning, regulatory compliance, and real estate transactions. ZEALOT Reality Capture creates complete digital as-built records using 3D laser scanning technology.
Our as-built documentation services combine multiple deliverable types to create comprehensive facility records. 3D point cloud data captures every visible surface with millimeter accuracy. BIM models or CAD drawings extract key building information in usable formats. 360° panoramic photography provides visual context. Together, these elements create an authoritative digital record of your facility.
The value of accurate as-built documentation becomes apparent whenever you need to understand existing building conditions. Renovation projects require exact dimensions for design development. Maintenance teams need to locate equipment and utilities. Emergency responders benefit from accurate building layouts. Real estate transactions depend on reliable square footage and condition information.
Traditional as-built documentation often suffers from inaccuracy and incompleteness. Original drawings may never have been updated to reflect actual construction. Subsequent modifications may be undocumented. Our laser scanning approach captures buildings exactly as they exist today, creating as-built documentation you can trust for critical decisions.
ZEALOT Reality Capture provides as-built documentation services nationwide for buildings of all types and sizes. From single buildings to multi-facility campuses, we create comprehensive digital records that serve your immediate needs and remain valuable for decades. Contact us for a free consultation about your as-built documentation requirements.