Professional Scan to BIM Services
Get a fully coordinated, parametric Revit model of your building — built to your LOD spec, ready to design, clash-detect, and build against.
TL;DR: We build Revit models at LOD 200/300/400 from ±5mm point clouds — LOD 200 in 10–15 business days for a typical 100,000 sq ft building, LOD 300 in 3–5 weeks. Model faces hold ±10mm to the registered cloud at LOD 300.
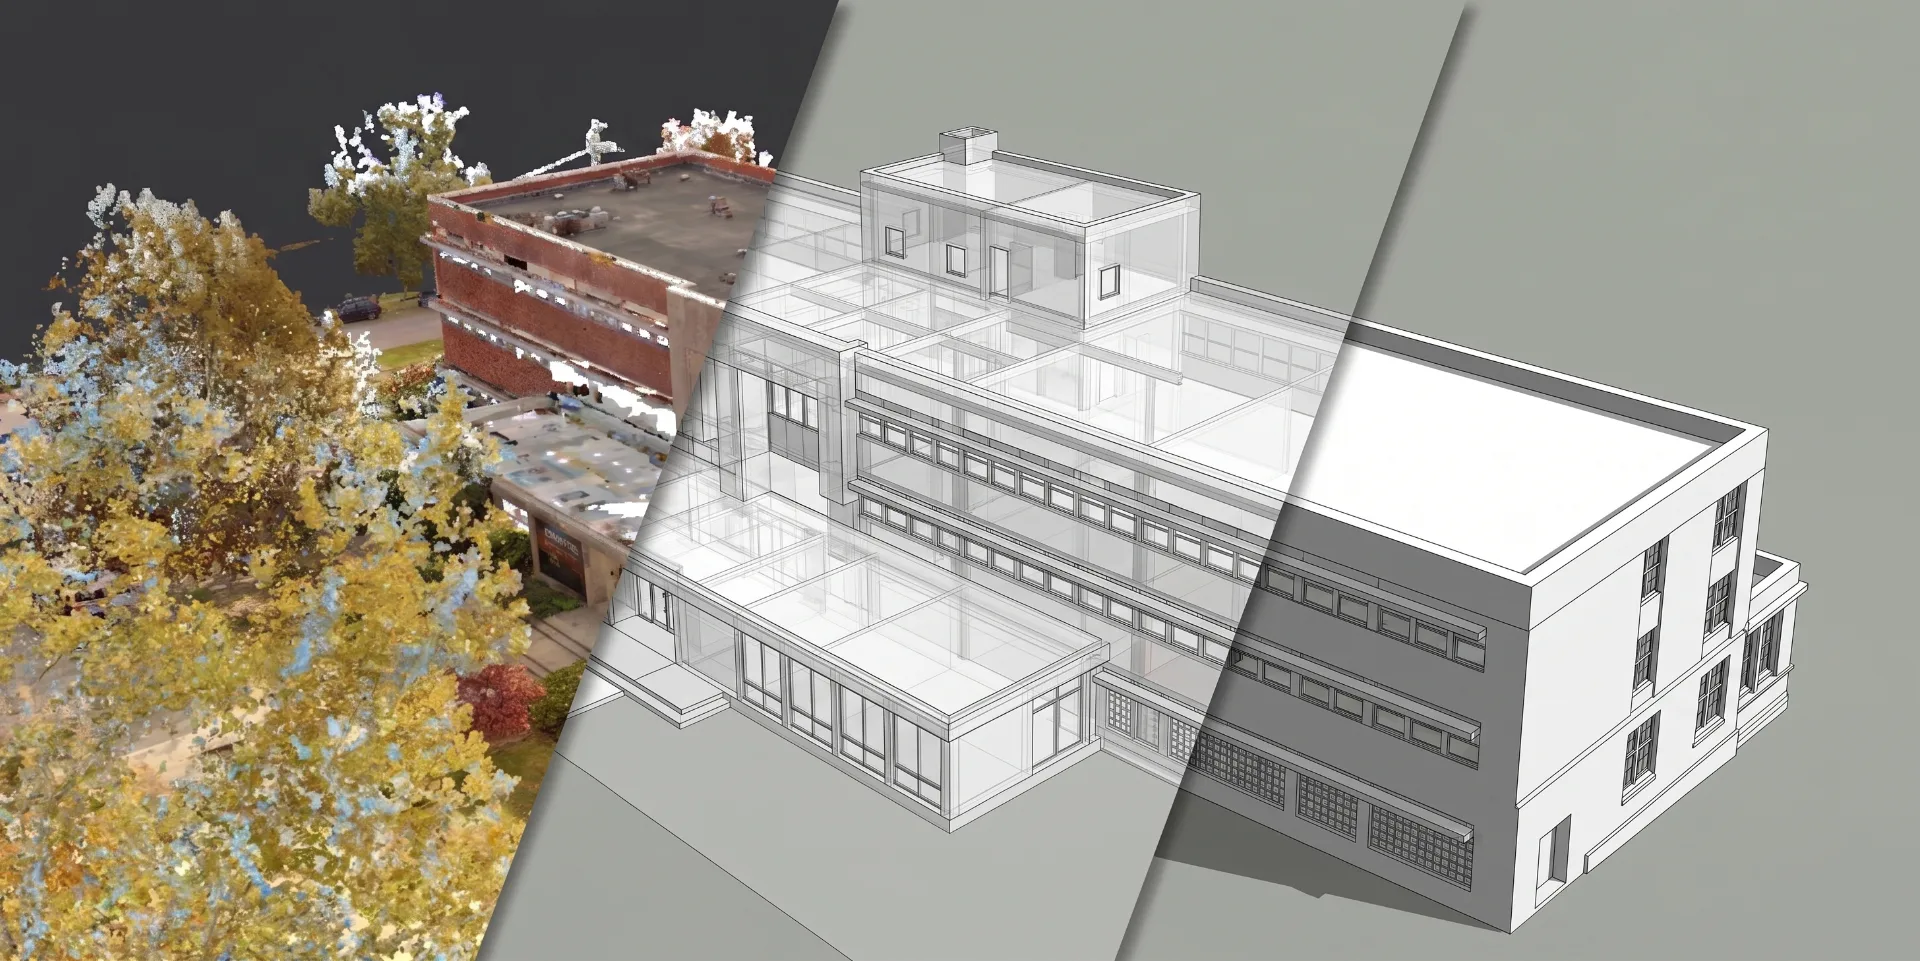
Scan to BIM Services, explained simply
Scan to BIM converts raw 3D scan data into an intelligent Revit model. Walls, floors, columns, MEP — every element is modeled as a real Revit family with accurate geometry, so your design team can work directly in BIM instead of guessing from drawings.
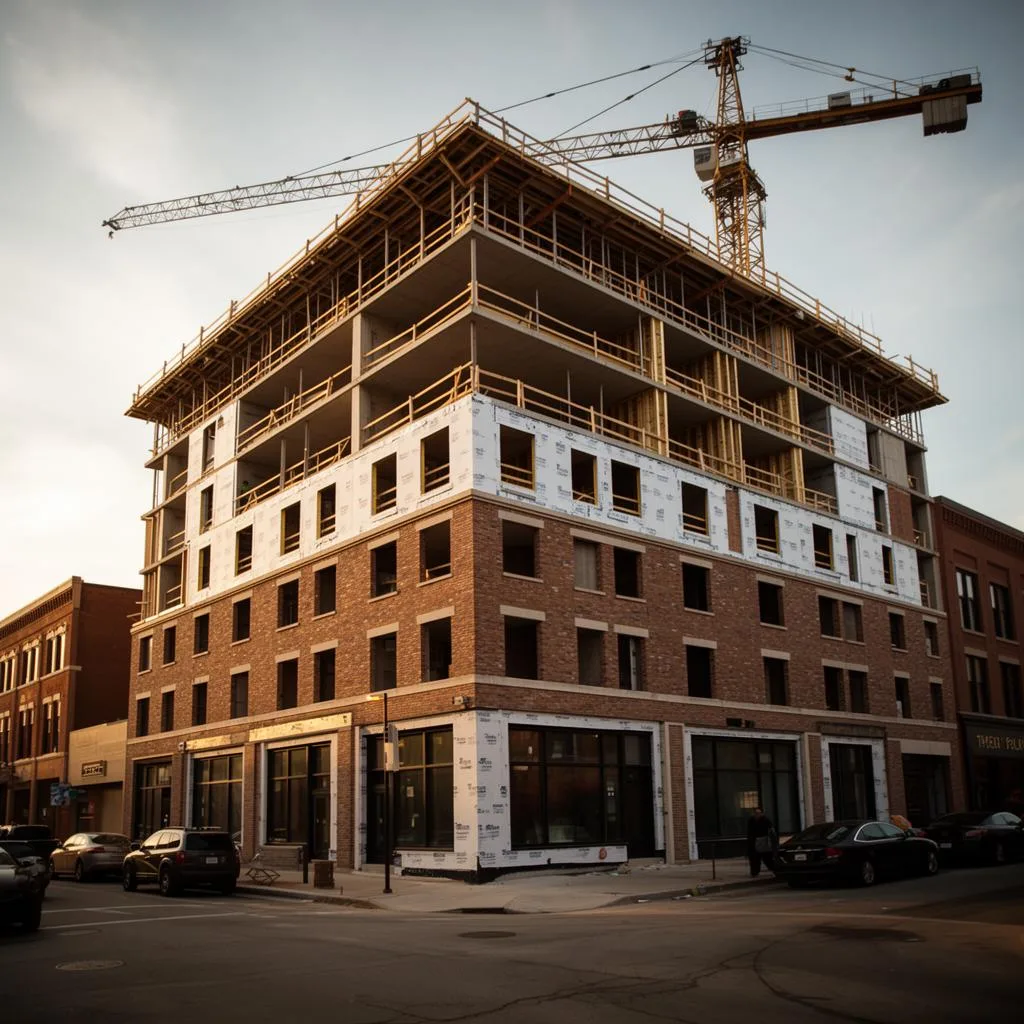
±5mm accuracy, NavVis VLX3 mobile LiDAR
Real impact on AEC project outcomes
Accurate as-built documentation
Seamless design coordination
Reduced field conflicts
Faster project delivery
Enhanced facility management
Cost-effective renovations
From kickoff to delivery in 4 clear steps
Data Review
We analyze your point cloud data and define modeling scope.
Model Setup
Project standards and templates are established.
Modeling
Experienced BIM technicians create your intelligent model.
QA/QC
Rigorous quality checks ensure accuracy and completeness.
Built for teams that can't afford guesswork
- Architecture firms designing renovations or additions
- MEP engineers planning retrofits in existing buildings
- GCs running clash detection and coordination
- Owners building digital twins for facility management
- Design-build teams needing accurate baseline models
Stop losing time and money to bad data
- ✗Inaccurate or missing existing-conditions models
- ✗Weeks of in-house BIM modeling time
- ✗Costly clashes discovered during construction
- ✗Inconsistent LOD across project teams
- ✗Models that don't match what's actually in the field
Specific deliverables, in formats your team already uses
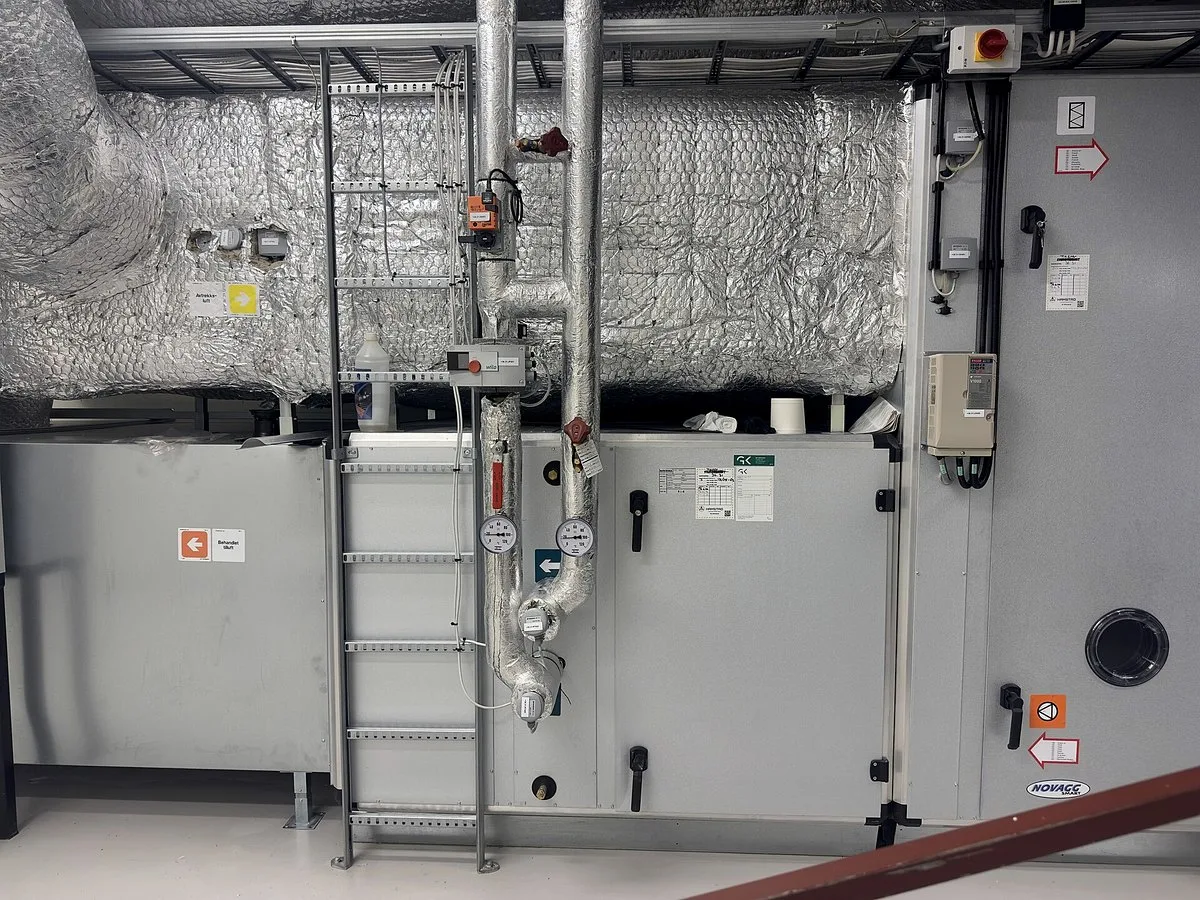
MEP retrofit on a 200,000 sq ft data center
An engineering firm needed an LOD 350 MEP model of a live data center to plan a major cooling upgrade — without disrupting operations.
We delivered a fully coordinated Revit model in 5 weeks. The firm ran clash detection upfront, eliminated 40+ field conflicts, and finished the retrofit 3 weeks ahead of schedule.
Scan to BIM Services FAQ
Common questions about our Scan to BIM services
Industries We Serve
See how Scan to BIM benefits different industries
Complete Guide to Scan to BIM Services
Scan to BIM has become an essential workflow for architecture, engineering, and construction professionals who need accurate as-built documentation. The Scan to BIM process transforms raw point cloud data from 3D laser scanning into intelligent Building Information Models that support design, coordination, construction, and facility management. This conversion adds tremendous value to reality capture data by creating parametric, data-rich models.
ZEALOT Reality Capture provides comprehensive Scan to BIM services using Autodesk Revit as our primary modeling platform. Our experienced BIM technicians create models at any Level of Development from LOD 100 through LOD 500, depending on your project requirements. Each model element contains accurate geometry and can include metadata for material properties, manufacturer information, and other attributes essential for your application.
The Scan to BIM process begins with high-quality point cloud data captured using our NavVis VLX3 mobile LiDAR scanner. This accurate baseline ensures that resulting models faithfully represent actual building conditions. Our modelers work directly from point cloud data, tracing walls, floors, ceilings, and building systems to create a complete digital twin of your facility.
Scan to BIM delivers significant project benefits including reduced design errors, improved coordination, and faster construction timelines. Models created from scan data can be analyzed for clash detection using Navisworks or similar platforms, identifying conflicts before they become expensive field problems. The accurate as-built information supports renovation design, MEP retrofits, and facility management applications.
Whether you need Scan to BIM for a single building or an entire campus, ZEALOT Reality Capture has the expertise to deliver accurate, useful models on your timeline. Our team handles projects nationwide, providing both scanning and modeling services or working with point cloud data you provide. Contact us for a free consultation about your Scan to BIM requirements.