Professional 2D/3D Floor Plans
Production-ready floor plans that match the building exactly — no tape measures, no return trips, no surprises.
TL;DR: Scan-based floor plans hold ±6mm registered accuracy versus ±1/2 inch for tape measurement, with one field day per 100,000 sq ft and DWG/PDF delivery in 3–7 business days.
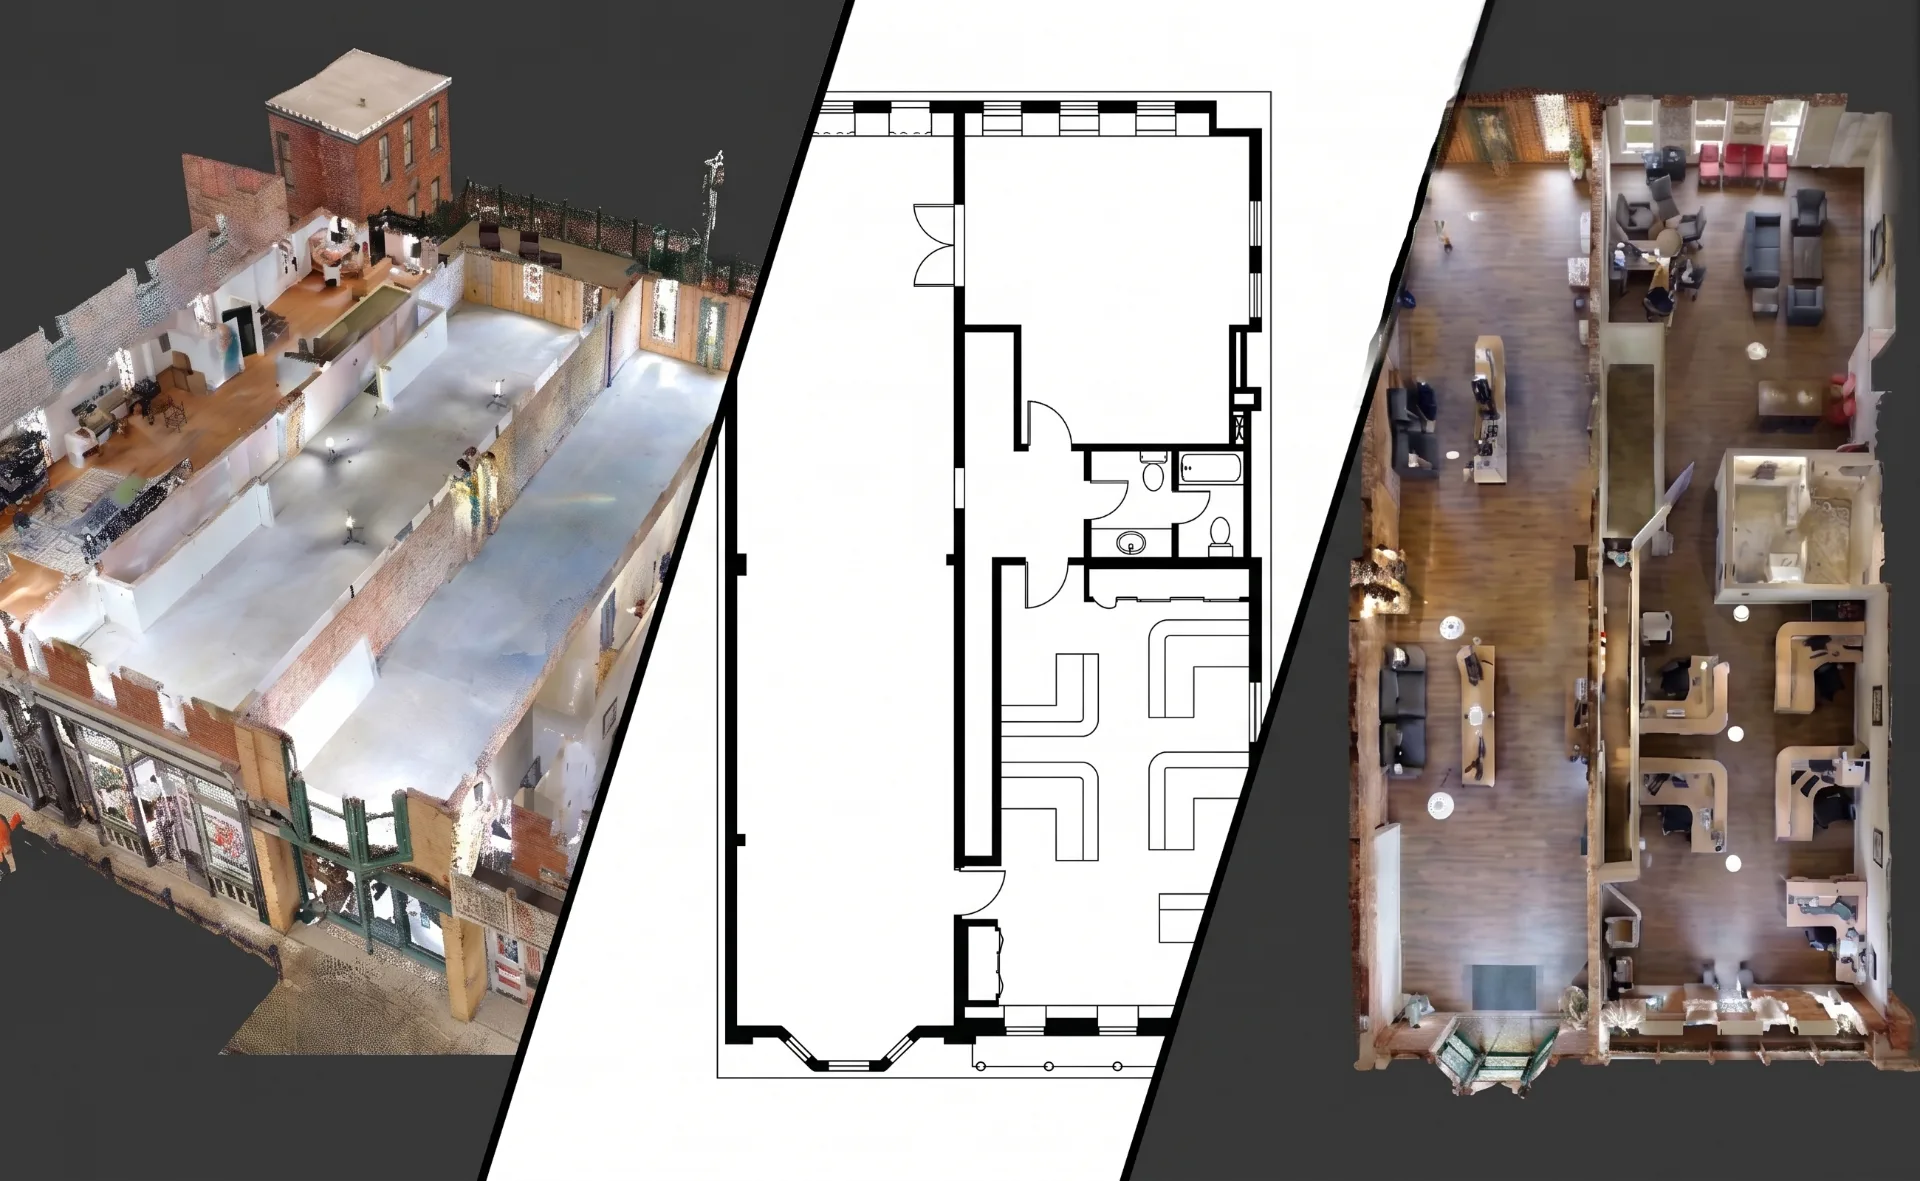
2D/3D Floor Plans, explained simply
We scan your building, then our drafters extract dimensionally accurate 2D and 3D floor plans, elevations, and sections directly from the point cloud. You get clean CAD files in your standards — ready to design, lease, or list.
±5mm accuracy, NavVis VLX3 mobile LiDAR
Real impact on AEC project outcomes
Eliminate manual measuring
Reduce documentation time
Accurate square footage calculations
Professional presentation quality
Easy revisions and updates
Multiple format delivery
From kickoff to delivery in 4 clear steps
Scanning
We capture all required areas of your building.
Extraction
Key features are extracted from point cloud data.
Drafting
Professional CAD drawings are produced.
Review
You review and approve final deliverables.
Built for teams that can't afford guesswork
- Architects starting renovation or fit-out projects
- Real estate teams marketing or leasing space
- Facility managers maintaining accurate plans
- Tenant-improvement contractors
- Property owners updating outdated drawings
Stop losing time and money to bad data
- ✗Inaccurate, decades-old paper drawings
- ✗Square footage disputes with tenants or buyers
- ✗Missed dimensions that delay design
- ✗Hours of manual measurement and redraw
- ✗Inconsistent plans across floors or buildings
Specific deliverables, in formats your team already uses

8-floor downtown office tower — leasing plans in 10 days
A commercial real estate firm needed accurate floor plans for an entire 1970s office tower to support a major lease-up — original drawings were unreliable.
We scanned all 8 floors in 3 days and delivered BOMA-rated leasing plans within 10 business days, helping the firm close 4 leases that quarter.
2D/3D Floor Plans FAQ
Common questions about our 2D 3D floor plans services
Industries We Serve
See how 2D 3D floor plans benefits different industries
Complete Guide to 2D/3D Floor Plans
Accurate 2D and 3D floor plans are fundamental documents for real estate, architecture, facility management, and construction industries. Traditional floor plan creation requires extensive manual measurement—a time-consuming process prone to errors. ZEALOT Reality Capture uses 3D laser scanning to create floor plans with millimeter accuracy, transforming how businesses document their spaces.
Our 2D 3D floor plan services begin with comprehensive building scanning using the NavVis VLX3 mobile LiDAR system. This technology captures every room, corridor, and space in a fraction of the time required for manual measurement. The resulting point cloud data provides an accurate three-dimensional record from which we extract precise floor plans, elevations, and sections.
The accuracy of scan-based 2D 3D floor plans exceeds traditional hand measurement by a significant margin. While tape measures introduce human error and often miss small variations, laser scanning captures actual building geometry with ±5mm precision. This accuracy is particularly valuable for renovation projects where exact dimensions impact prefabricated components and finish materials.
ZEALOT Reality Capture delivers 2D 3D floor plans in industry-standard formats including AutoCAD DWG and PDF. We can follow your layer standards and CAD conventions for seamless integration with existing documentation. Floor plans include all visible architectural elements, dimensions, room labels, and square footage calculations as required for your application.
From commercial office buildings to industrial facilities, our 2D 3D floor plan services adapt to any building type. We serve clients nationwide from our Ohio headquarters, traveling to project sites across the country. Whether you need a single floor plan or comprehensive building documentation, contact us for a free consultation and discover how scan-based floor plans can benefit your project.