Professional Scan to CAD Drawings
AutoCAD-ready drawings of your existing conditions — architectural, structural, and MEP — that your team can edit and submit on day one.
TL;DR: Plans, RCPs, sections, and elevations drafted from a ±6mm point cloud, delivered as layered AutoCAD DWG in 3–10 business days depending on size — typically 30–50% below the cost of a comparable BIM model.
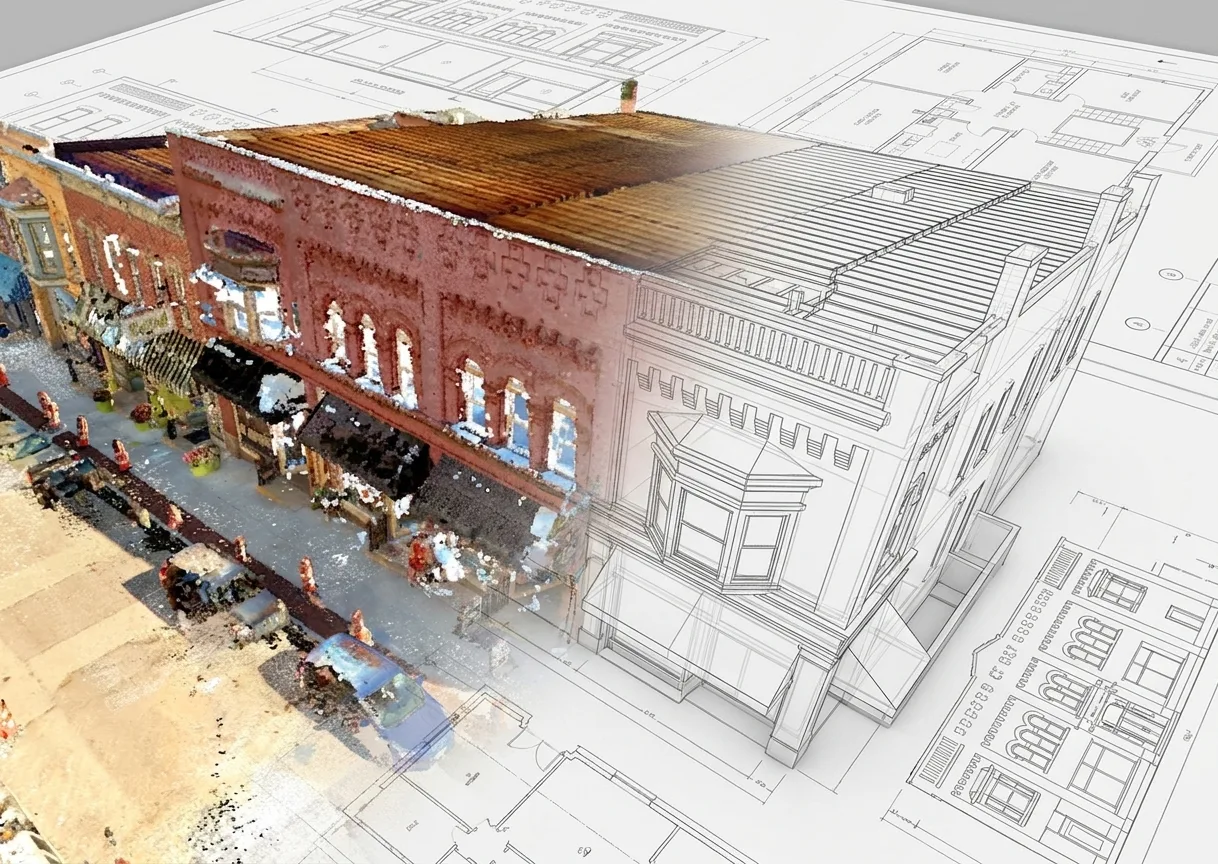
Scan to CAD Drawings, explained simply
Scan to CAD turns scan data into traditional 2D drawings (DWG) your team already uses every day. Unlike Scan to BIM, you get clean line-work — not parametric models — perfect for redlines, permits, and shop drawings.
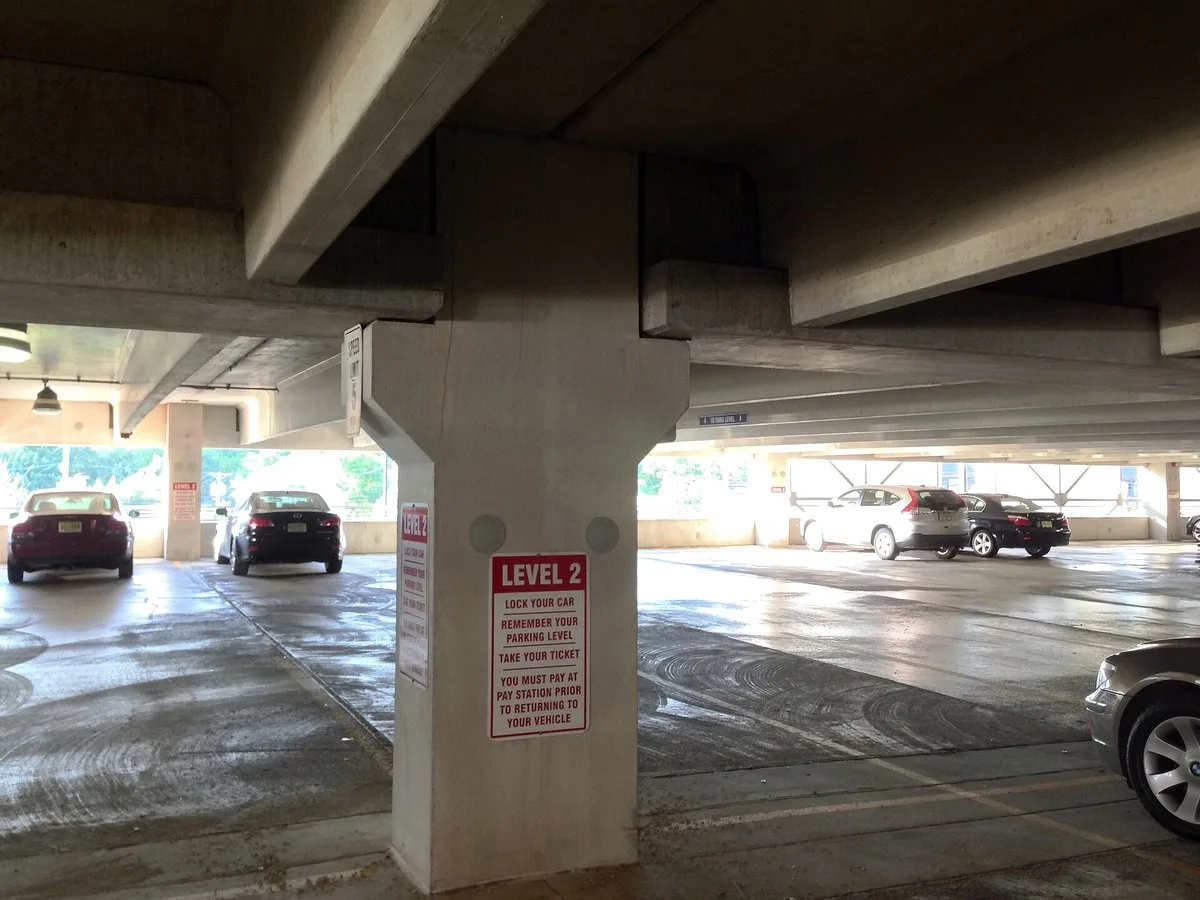
±5mm accuracy, NavVis VLX3 mobile LiDAR
Real impact on AEC project outcomes
Accurate existing conditions
Faster design development
Reduced site visits
Better coordination
Professional documentation
Cost-effective drafting
From kickoff to delivery in 4 clear steps
Scope Definition
We define drawing requirements and standards.
Data Capture
Scanning captures all required information.
CAD Production
Experienced drafters create your drawings.
Delivery
Final drawings delivered in your required formats.
Built for teams that can't afford guesswork
- Architects who work in AutoCAD, not Revit
- Structural and MEP engineers needing accurate baselines
- Trade contractors creating shop drawings
- Permitting teams needing existing-condition exhibits
- Owners who need editable drawings, not 3D models
Stop losing time and money to bad data
- ✗No usable existing-condition CAD on file
- ✗Drawings that don't match field conditions
- ✗Time wasted re-tracing scanned PDFs
- ✗Inconsistent CAD layer standards across teams
- ✗Errors in shop drawings due to bad as-builts
Specific deliverables, in formats your team already uses
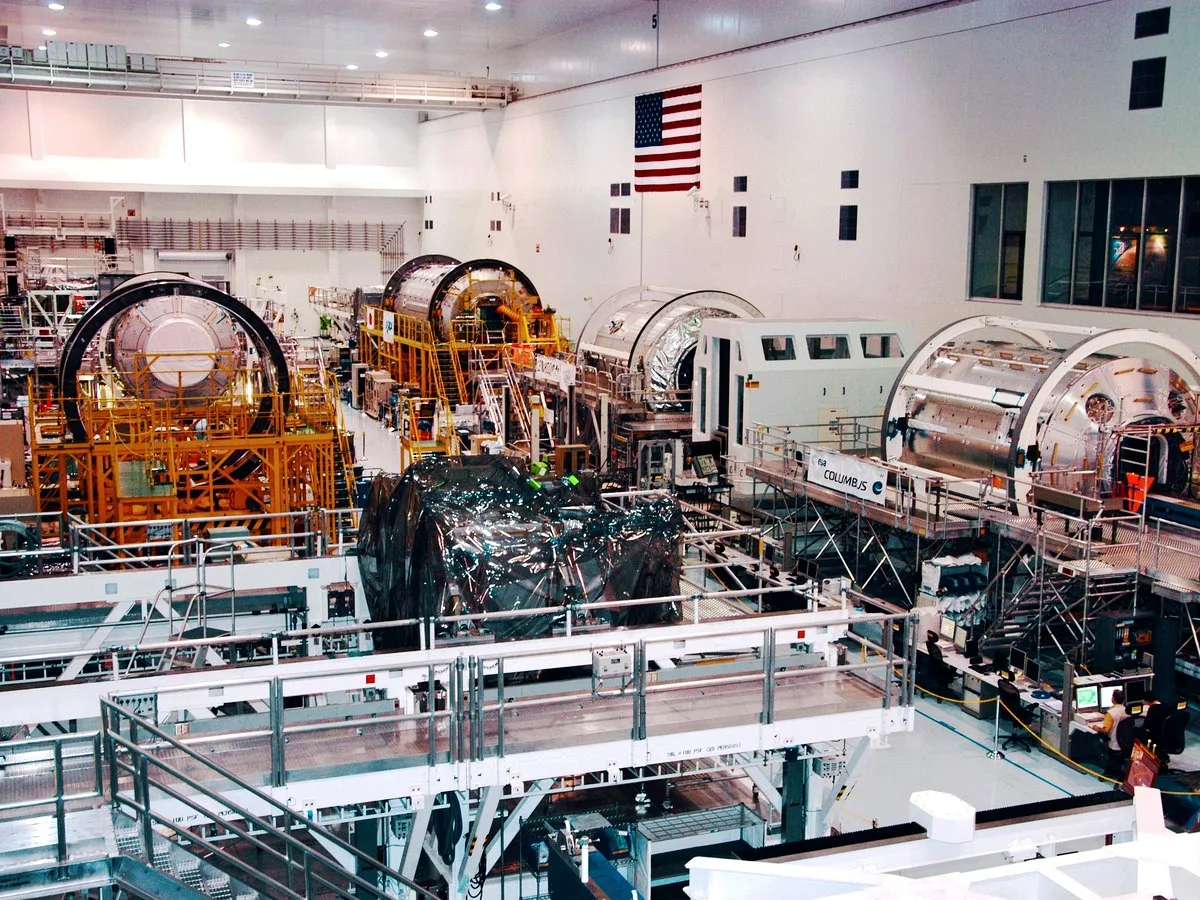
Industrial plant MEP as-builts in 2 weeks
A mechanical contractor bidding a $4M HVAC retrofit had no usable existing-condition drawings of the plant's mechanical room.
We delivered fully detailed MEP CAD drawings in 14 days — letting them bid with confidence, win the job, and avoid scope-creep change orders.
Scan to CAD Drawings FAQ
Common questions about our Scan to CAD services
Industries We Serve
See how Scan to CAD benefits different industries
Complete Guide to Scan to CAD Drawings
Scan to CAD services convert 3D laser scan data into precise 2D and 3D CAD drawings that architects, engineers, and contractors rely on for design and construction. Unlike Scan to BIM which creates intelligent parametric models, Scan to CAD produces traditional CAD documentation—floor plans, sections, elevations, and details—in formats like AutoCAD DWG that integrate with established workflows.
ZEALOT Reality Capture provides comprehensive Scan to CAD services for projects requiring accurate existing condition drawings. Our process begins with 3D laser scanning to capture building geometry with ±5mm accuracy. Experienced CAD technicians then extract precise drawings from the point cloud data, creating documentation that reflects actual as-built conditions rather than outdated or inaccurate original drawings.
The accuracy of Scan to CAD drawings provides significant advantages over traditionally measured as-builts. Laser scanning captures complete building geometry without the sampling limitations of manual measurement. Complex architectural details, equipment layouts, and MEP systems are documented comprehensively, providing designers with the information they need to develop renovation and retrofit projects confidently.
Our Scan to CAD deliverables are customized to project requirements. We can produce architectural floor plans showing walls, doors, and windows; MEP drawings documenting mechanical, electrical, and plumbing systems; structural drawings showing framing and connections; and detail drawings for specific building elements. All drawings are produced following your CAD standards for seamless integration with existing documentation.
Whether you need Scan to CAD drawings for a renovation design, construction documentation, or facility records, ZEALOT Reality Capture delivers accurate results. Our team serves clients nationwide, providing both scanning services and CAD production. Contact us for a free consultation about your Scan to CAD requirements and discover how accurate drawings from scan data can benefit your project.