Back to PortfolioPoint Cloud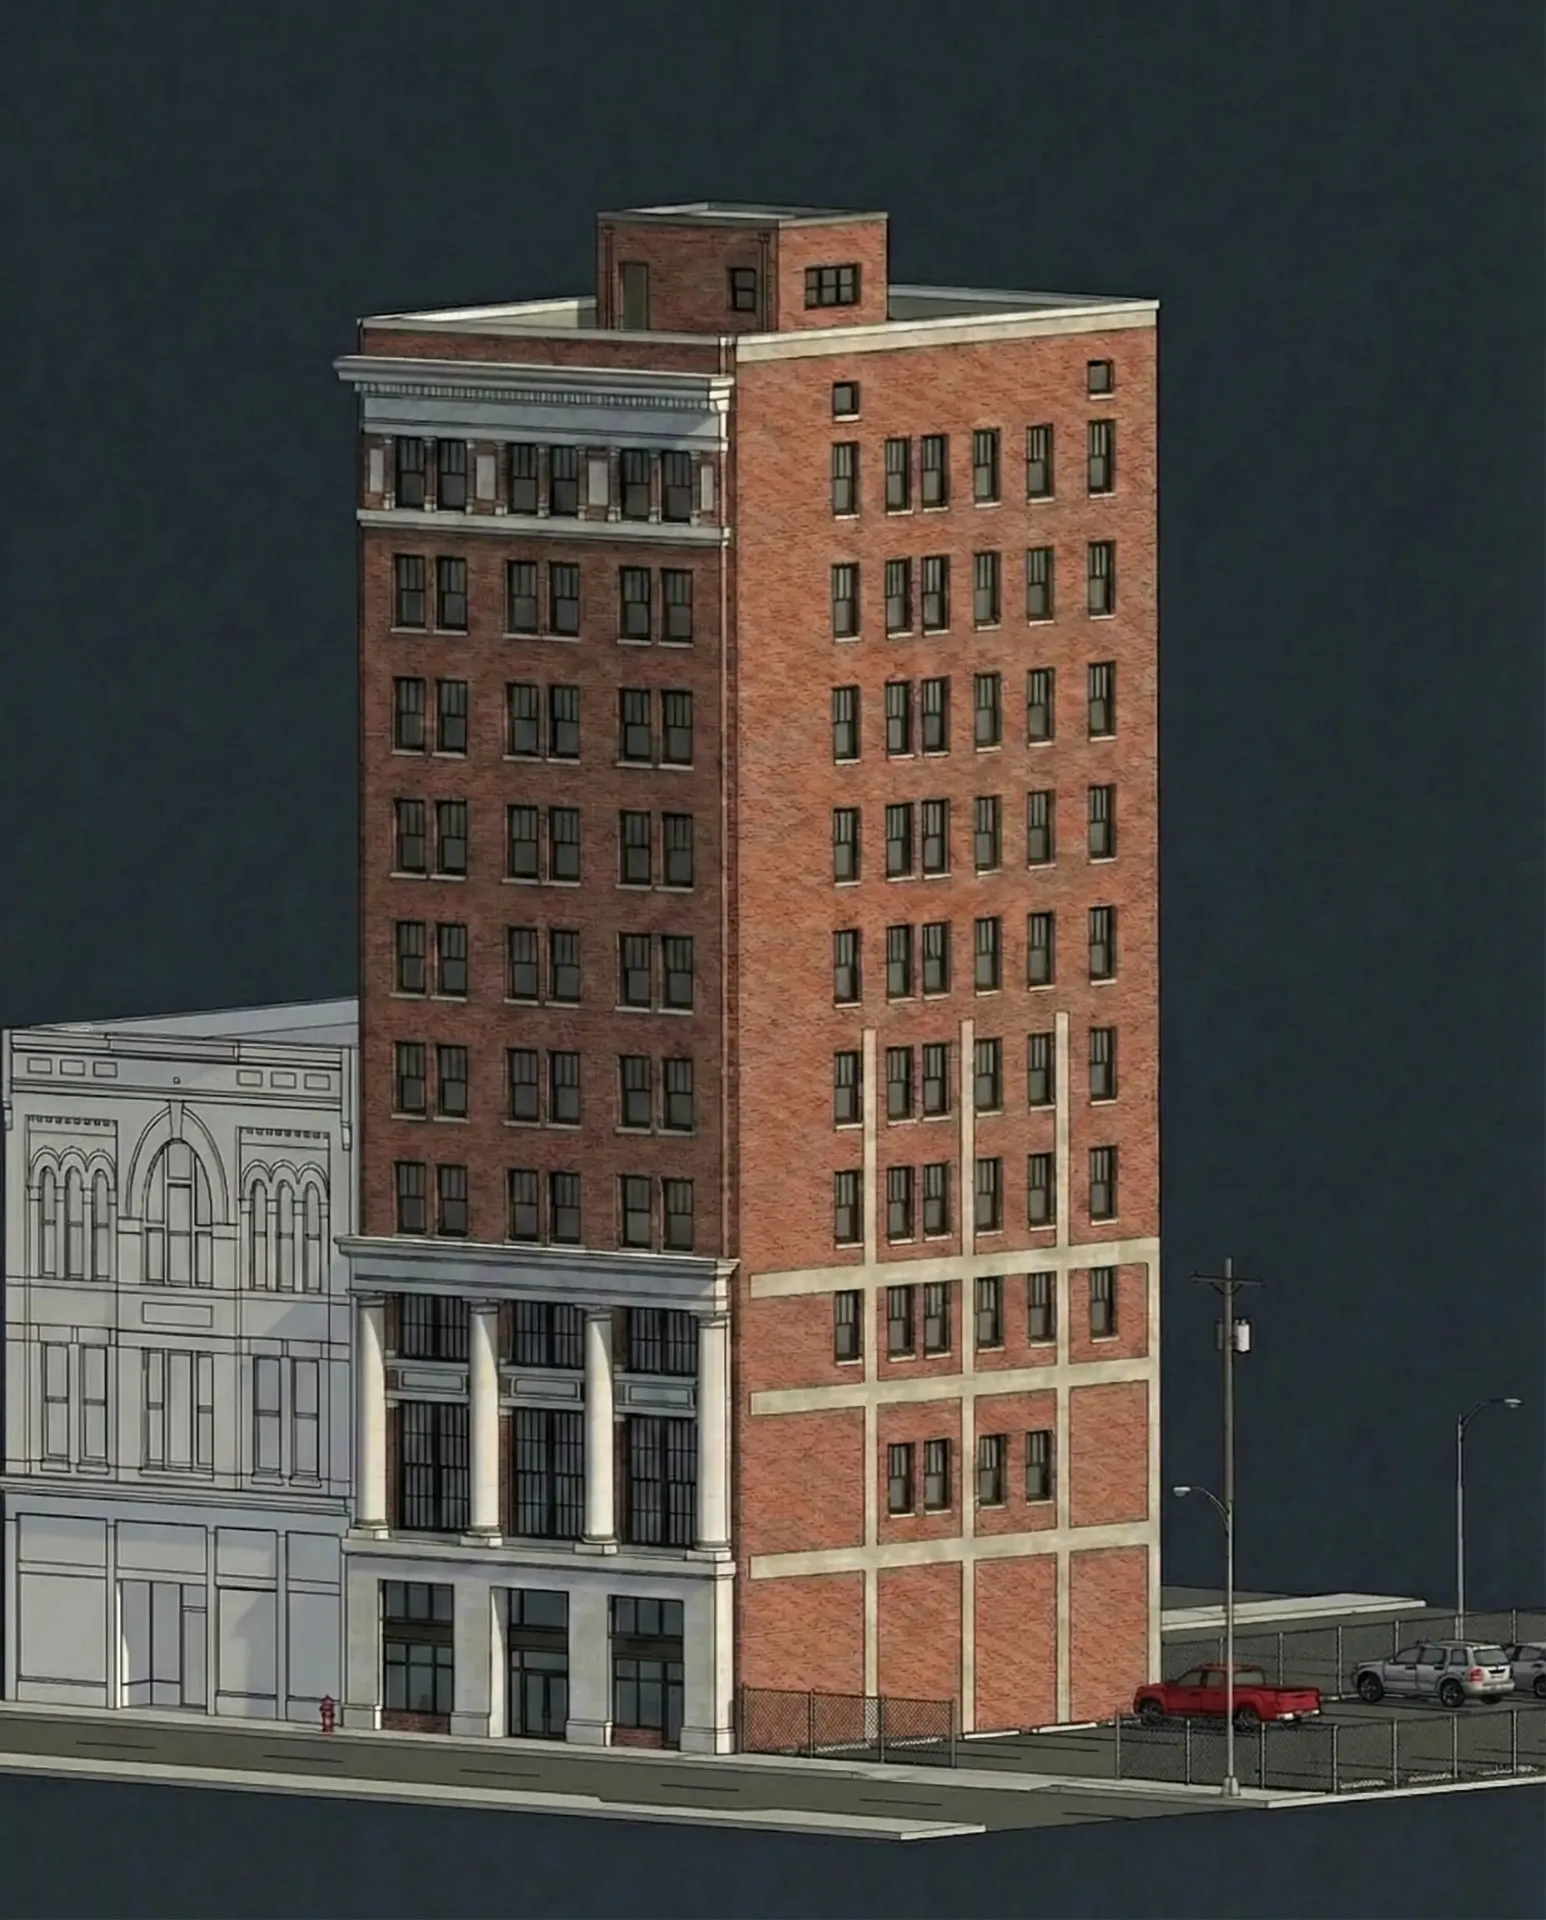
Tecumseh Building
Scan to BIM documentation of a ten-story historic high-rise undergoing adaptive reuse into upper-floor apartments. Complete interior and exterior modeling captured ornate columns, terra cotta details, and floor layouts for historic preservation compliance and residential renovation planning.