TL;DR
Scan to CAD turns a LiDAR point cloud into layered, dimensioned AutoCAD drawings — plans, RCPs, sections, elevations — at roughly 30–50% below the cost of a comparable BIM model. A technician scans 50,000 sq ft in 2–4 hours; drafting completes in 3–10 business days depending on scope.
Turning point clouds into drawings your team can actually build from
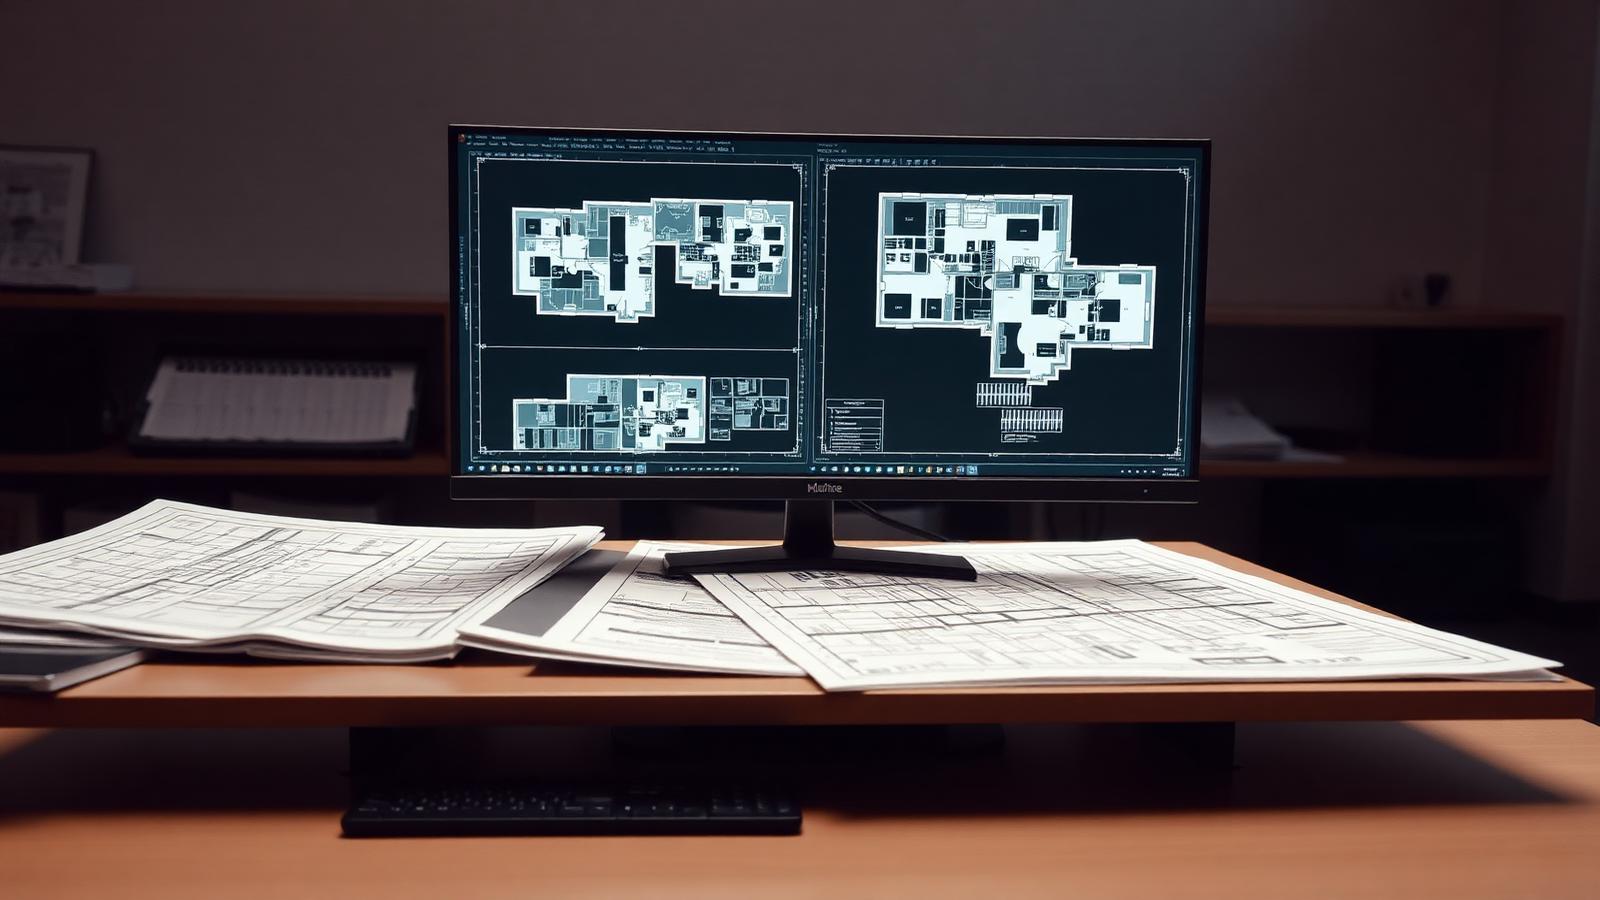
Scan to CAD is straightforward: we turn a raw LiDAR point cloud of your building into clean, dimensioned 2D AutoCAD drawings. Plans, RCPs, elevations, and sections—accurate, layered, and ready for overlays. If you’re renovating, doing TI work, or you simply need dependable as-builts, this is the fastest way to replace guesswork with facts.
We capture with the NavVis VLX3 mobile LiDAR rig (SLAM-based, captures at walking pace) and supplement with terrestrial setups (Leica RTC360 or FARO Focus) where long sightlines or roof tie-ins demand it. Typical registered accuracy lands within ±6 mm. Point spacing is about 5–10 mm at 10 m. That’s the level of fidelity that makes dimension strings behave—and field crews stop arguing over tape readings.
What do you actually get in a Scan to CAD package?
Delivered as AutoCAD DWG, organized to your standard or ours (AIA/NCS layered):
- Floor plans: walls, columns, doors, windows, stairs/ramps, fixed casework, major MEP fixtures at agreed LOD. We keep polylines clean and closed for takeoffs.
- Reflected ceiling plans: grid, lights, diffusers, return/supply, sprinkler heads. We show soffits and bulkheads where they exist.
- Building sections and exterior elevations: cut from the registered point cloud at agreed stations.
- Site plan (optional): curbs, paving edges, loading docks, entrances, and grade at building perimeter when exterior scanning is included.
- Titleblock and conventions sheet: scale, datum disclosure, coordinate basis, level elevations, and a short methodology note for permit reviewers.
Options we frequently add:
- Georeferenced point cloud (E57 or RCP) for your own checks.
- 360° panoramic viewer link for context.
- CSV room/space schedule with areas and ceiling heights.
If you later need a model, we can upgrade the same dataset to Scan to BIM at LOD 200/300/400 without re-scanning.
Why does Scan to CAD outperform manual field work?
- Speed: A single technician can scan 50,000 sq ft in 2–4 hours. Drafting typically completes in 3–7 business days depending on scope.
- Accuracy that holds up in the field: We register to control targets and tighten cloud-to-cloud errors until residuals fall under 6 mm. Dimensions land where trades expect them.
- Fewer return trips: Once captured, the point cloud is a permanent record. Need another section at the last minute? We cut it from the dataset. No mobilization fee.
- Safety: We document mechanical rooms, mezzanines, and above-ceiling conditions without ladders and tape acrobatics.
- Real cost impact: On a 92,000 sq ft TI in Columbus, a one-night capture and 6-day drafting cycle eliminated three RFIs and about $18,000 of change exposure tied to skewed column lines and a hidden soffit run.
“Capture once. Draft all you need. That’s the whole win.”
When is 2D CAD enough — and when isn’t it?
Plenty of projects don’t need a full Revit model. If your team is living in AutoCAD and you’re overlaying partitions, millwork, or equipment, 2D is usually the right call.
| Situation | Choose | Why |
|---|---|---|
| TI planning, demo plans, permit sets, space planning | Scan to CAD (DWG) | Faster, lighter files, aligns with CAD-based workflows |
| Fabrication-level coordination, complex MEP, parametric families | Scan to BIM | Object intelligence, schedules, clash workflows in Revit |
| Quick takeoffs and lease exhibits | Scan to CAD (DWG) | Clean geometry, low overhead |
| Historic documentation set for archives | CAD + point cloud + measured sketches | CAD for sheets; cloud supports detail; traditional methods still matter |
If you’re unsure, we’ll map deliverables to your downstream process so you’re not carrying more than you need.
Field workflow: how we keep drawings tight
1) Pre-scan scope and standards
We confirm LOD, layer naming, sheet list, annotation style, and coordinate basis. If your team has a template, we draft into it. If not, we provide one aligned to AIA.
2) Control and capture
- We set control targets and measure with a total station when the project requires survey-grade alignment (site tie-ins, multi-building campuses). Interiors often use robust SLAM plus known benchmarks.
- NavVis VLX3 capture proceeds at walking pace. We supplement with Leica RTC360 or FARO Focus for tall atria or roof parapet intersections where SLAM benefits from longer-range geometry.
3) Registration and QA
- Cloud-to-cloud registration is tightened until residuals meet spec.
- Spot-checks: wall-to-wall and gridline dims are verified against the cloud; we compare repeated dimensions on multiple floors for consistency.
- Typical point cloud sizes: 20–80 GB (RCP) or 15–60 GB (E57) depending on area and density.
4) Drafting in AutoCAD
- We draft directly on top of the point cloud in Autodesk Recap/AutoCAD, snapping to true geometry and avoiding overtrace artifacts.
- Walls and slabs are drawn as continuous polylines; openings are blocks with attributes for width/height where requested.
- Reflected ceilings receive symbols and tags consistent with your legend.
5) Delivery and review
- DWG files, plotted PDFs, and a short QA memo land in your inbox.
- Optional: we include the RCP/E57 and a room schedule CSV.
- Turnaround: 50k sq ft in about 5 business days; 100k–250k sq ft in 7–12 business days, faster with parallel drafting.
A quick Ohio anecdote
We scanned a mid-century, 118,000 sq ft office in downtown Columbus on a snow day—site open, no trades. VLX3 capture took 7 hours door-to-door. We set six control targets per floor and tied them to an exterior benchmark. Drafting wrapped in 8 business days. The point cloud revealed a 1.4° skew in the structural grid relative to the facade. The architect reoriented demising walls before CDs, avoiding a rework cycle the GC priced at $22,400. Nobody argued over what “square” meant.
CAD standards and formats we support
- Native AutoCAD DWG (2018+), with CTB/STB plot styles and named views for sections.
- Coordinate handling: project grid or state plane tie-in when survey control is provided. We document vertical datum and floor-to-floor elevations.
- Layer scheme: AIA/NCS or your standard; block libraries matched to your symbology.
- Optional exports: RCP for Autodesk Recap, E57 for open exchange, LAS on request. If you’re weighing formats, this primer helps: Point Cloud File Formats Explained: E57, RCP, LAS, and PTS.
For teams who later need a Revit model, we keep our drafting aligned with expected wall centerlines and level naming so a Scan to BIM handoff is painless.
Use cases across disciplines
- Architects: As-builts to overlay new layouts, code-compliant clearances, and door schedules. See our Building 3D Laser Scanning page to understand capture scope.
- Contractors: Pre-bid takeoffs, demo plans, and site logistics. Our As-Built Documentation service outlines package options.
- Industrial and manufacturing: Equipment relocation and utility tie-ins without shutting down lines—scan during off-shifts, draw during the day. More at Industrial.
- Adaptive reuse: Older structures with quirky grids and sagging floors benefit from reality-based plans. If the project advances to apartments or mixed use, shift to Scan to BIM.
- Preservation: We pair scans with measured sketches, archival photos, and field notes—scanning supports, not replaces, traditional documentation. For approach, visit Preservation and this post: How 3D Scanning Supports Historic Preservation Documentation.
What does “as-built accuracy” mean here?
We publish the measured basis of our drawings:
- Registered accuracy to control: typically ±6 mm inside a contiguous capture; exterior tie-ins vary by available control.
- Dimensional expectations: plotted strings reflect the point cloud centroid of surfaces, not paint or trim edges unless specified.
- Above-ceiling work: open grid areas are documented; hard lids are captured where access is granted. If you need full MEP above a hard lid, we’ll propose selective tile pulls or scheduled lift access.
If you need higher certainty at critical interfaces (e.g., curtain wall embeds), we’ll add terrestrial setups or targeted total-station shots.
How should you scope and prep your site?
- Define LOD early: walls/core/shell only, or include fixtures and casework? If you have standards, we’ll follow them. If not, start simple and avoid scope creep.
- Share CAD templates and legends: it saves a round of cleanup.
- Clear access: prop doors, coordinate keys, and arrange above-ceiling access if needed.
- Avoid surprises: this checklist helps owners prep in a day or less—How to Prepare Your Site for a 3D Laser Scan.
- If you’re writing a formal RFP, borrow from this guide: How to Write a 3D Scan Deliverable Spec That Protects Your Project.
Turnaround, pricing, and right-sizing the work
- Typical turnaround:
- 25k–50k sq ft: 3–5 business days from capture
- 50k–150k sq ft: 5–10 business days
- Campuses or multi-building: phased delivery per building
- Pricing scales with area, LOD, and travel. As a rule of thumb, Scan to CAD lands 30–50% below the cost of a comparable BIM model and cuts weeks compared to manual measurement.
- We’re Ohio-based and travel nationwide. Columbus, Cleveland, Cincinnati, Toledo, Mansfield—we’ve probably worked near your site. If you want a deeper dive into large-building logistics, this case study is relevant: Scanning a 250,000 Sq Ft Distribution Center in 4 Days.
Why do teams stick with this workflow?
- Repeatable standards: every drawing set looks and behaves the same.
- Less friction: downstream trades don’t need Recap to benefit; they work in DWG.
- No mystery dimensions: when something looks odd, we open the panorama or cut a new section from the cloud—no truck roll.
If CAD is your daily driver and you need facts on paper fast, Scan to CAD gets you there without dragging a 700 MB Revit file into every conversation.